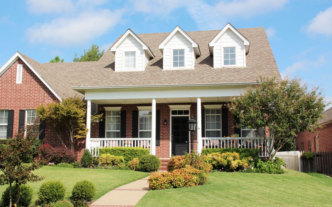
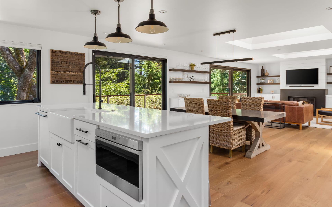
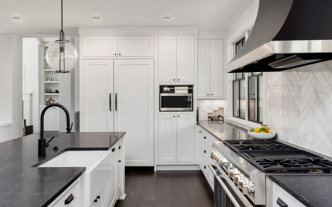
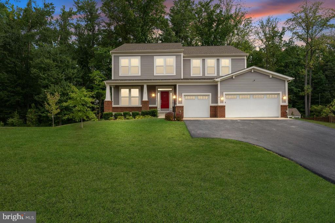
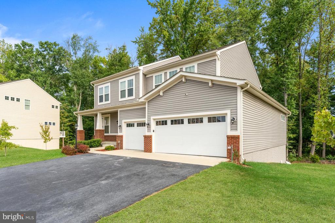
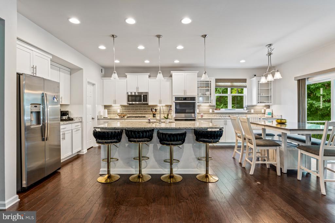
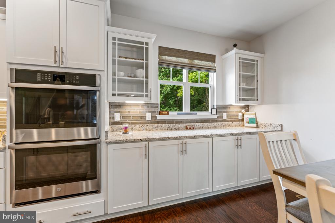
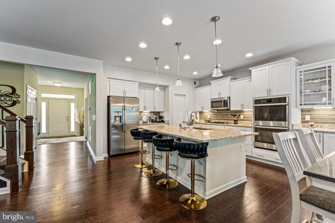
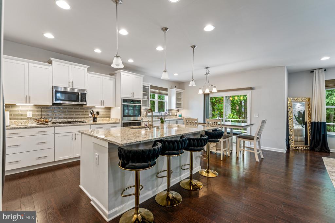
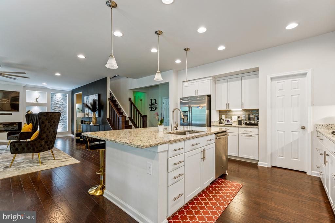
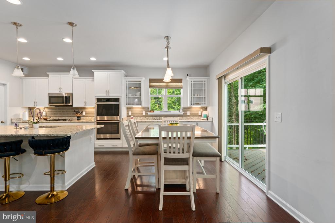
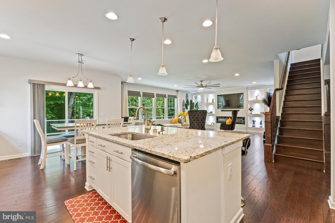
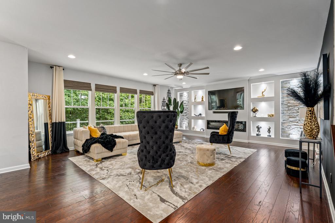
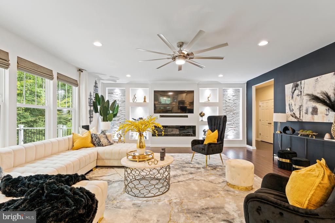
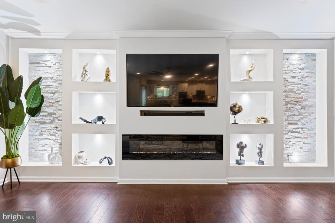
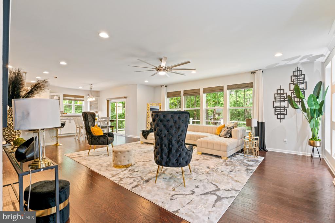
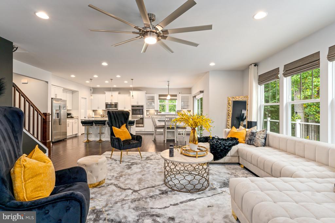
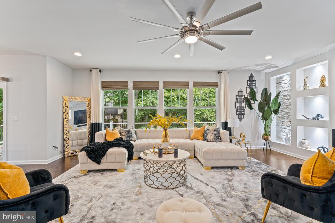
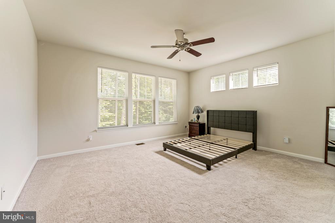
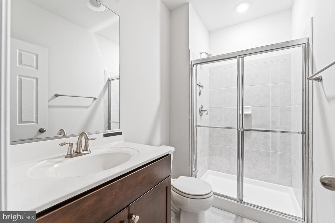
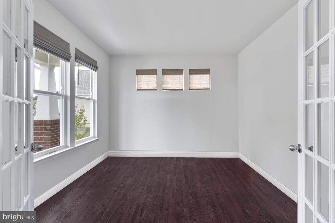
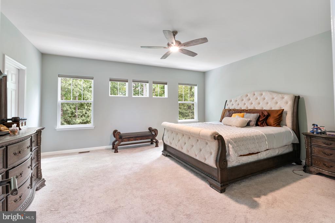
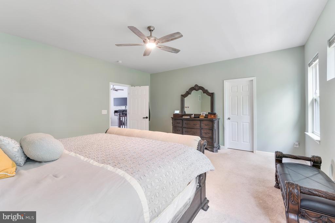
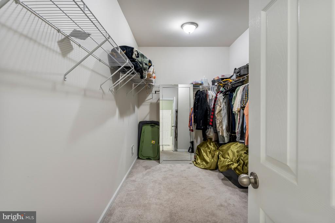
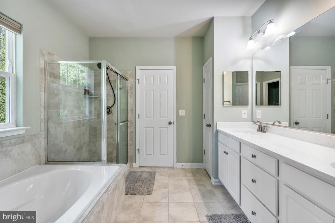
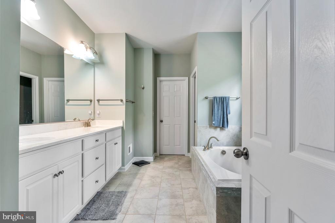
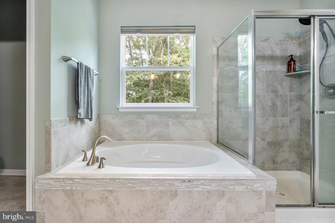
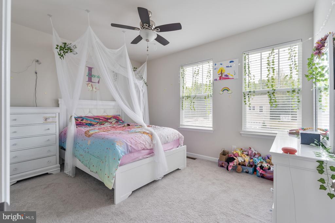
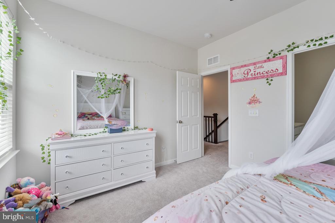
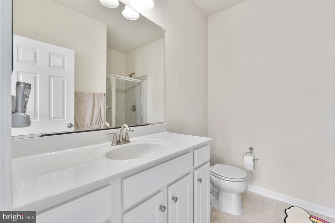
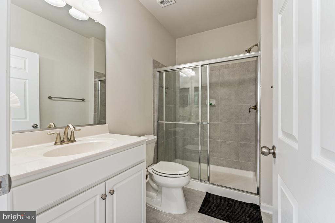
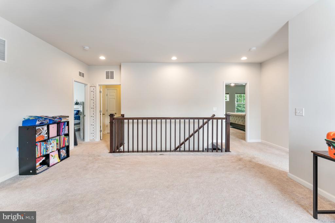
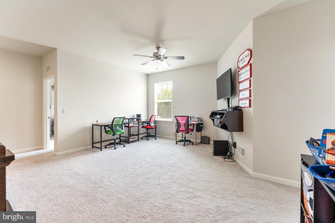
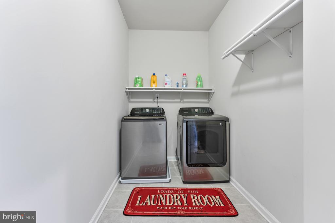
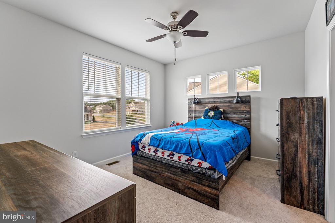
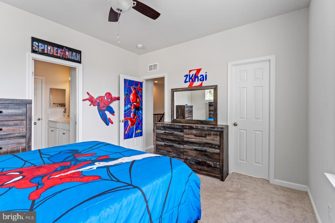
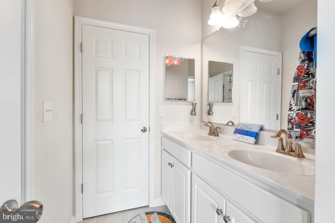
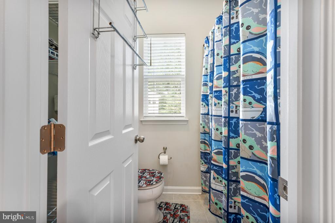
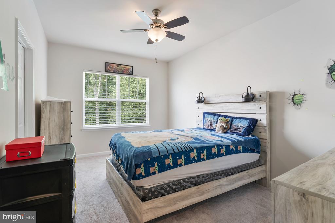
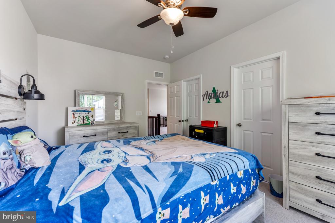
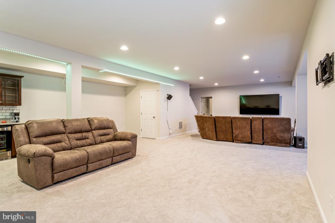
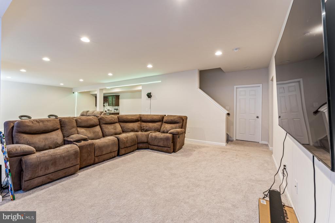
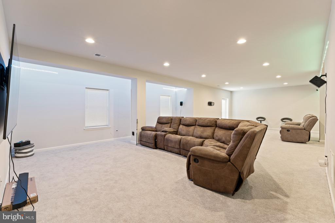
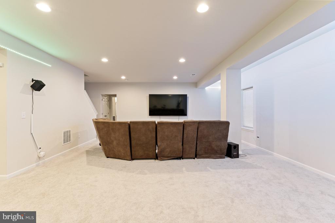
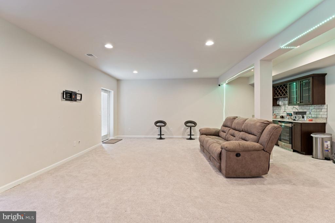
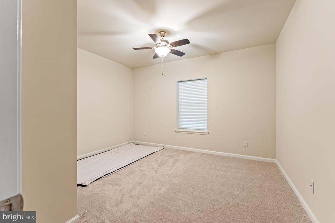
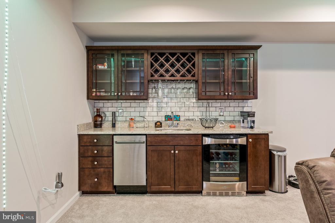
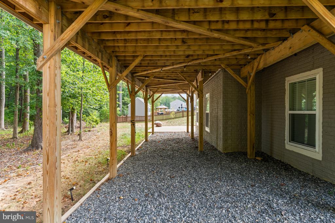
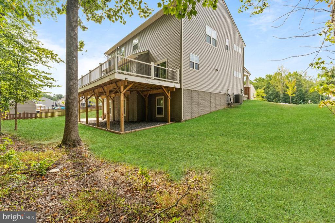
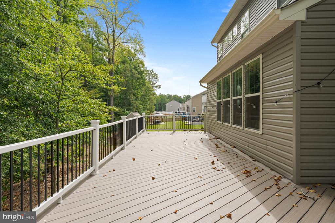
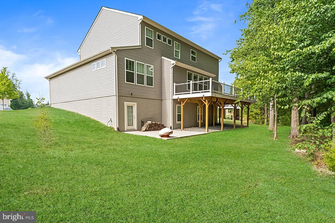
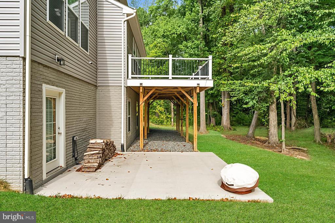
Welcome to 11408 Lords Lane - A Masterpiece of Elegance and Upgrades! Located in the heart of Fredericksburg, VA, this 2020 Built opulent 6-bedroom, 5.5-bath home, 3 Car Garage offers unparalleled luxury with attention to detail at every corner. With high-end finishes and top-of-the-line features, this property is your perfect sanctuary of sophistication and comfort.INTERIOR HIGHLIGHTS Upgraded Gourmet Kitchen: Outfitted with pristine white cabinetry, a custom backsplash, double wall oven, and an expansive island that is a chef's dream come true.Light-Filled Family Room: Directly adjacent to the kitchen, perfect for gatherings and provides a serene view of your private backyard.Deluxe Owner's Suite: Discover the luxurious upper-level owner's suite, complete with a spa-like bath boasting an oversized soaking tub, a separate shower, and a grand walk-in closet.Additional Bedrooms: Three more generous upper-level bedrooms, and two full baths, plus a loft for extra living space.Washer and Dryer: Located on the Upper Floor so no Need to Carry Loads of Laundry up and Downstairs.Main-Level Living: Features a huge bedroom with an attached full bath, and a separate office for work from home convenience.Entertainer's Basement: Includes another bedroom, full bath, a wet bar complete with a beverage fridge and dishwasher, and ample storage room.EXTERIOR & COMMUNITY Outdoor Amenities: Revel in outdoor living with a brand-new Trex deck overlooking a tree-lined private yard. Also includes a patio below the deck and a wide front porch.Landscaped Elegance: A beautifully landscaped yard sets the tone for aesthetic appeal.Prime Location: Within easy reach of shopping centers, restaurants, and transportation. Easy access to I-95, Route 1, and the VRE (train).WHY RENT THIS HOME? Quality: Every inch of this home screams luxury and attention to detail.Versatility: Suitable for large families, professionals, and anyone in between.Community: Located in a friendly, welcoming neighborhood with tons of Working Professionals from Military, Government Employees, and Private Sector Management. Great for Networking.Lease Flexibility: Both long-term (36 months) and short-term (12 months) rental options available.Pets Accepted on a Case by Case Basis. Just have your Agent Contact the Listing Agent before Applying.Available for Move In Starting Oct 16th!
Welcome to 11408 Lords Lane - A Masterpiece of Elegance and Upgrades! Located in the heart of Fredericksburg, VA, this 2020 Built opulent 6-bedroom, 5.5-bath home, 3 Car Garage offers unparalleled luxury with attention to detail at every corner. With high-end finishes and top-of-the-line features, this property is your perfect sanctuary of sophistication and comfort.INTERIOR HIGHLIGHTS Upgraded Gourmet Kitchen: Outfitted with pristine white cabinetry, a custom backsplash, double wall oven, and an expansive island that is a chef's dream come true.Light-Filled Family Room: Directly adjacent to the kitchen, perfect for gatherings and provides a serene view of your private backyard.Deluxe Owner's Suite: Discover the luxurious upper-level owner's suite, complete with a spa-like bath boasting...
Read More