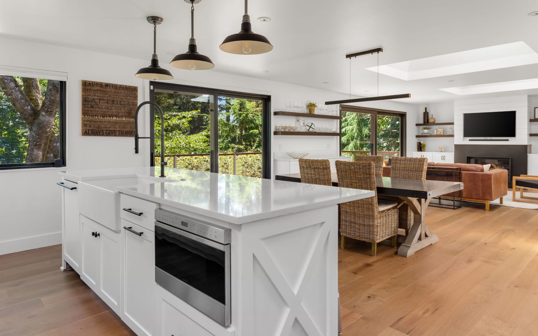
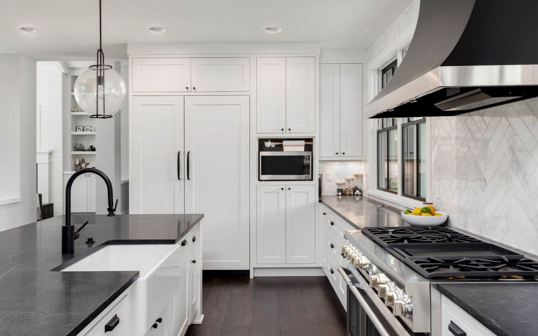
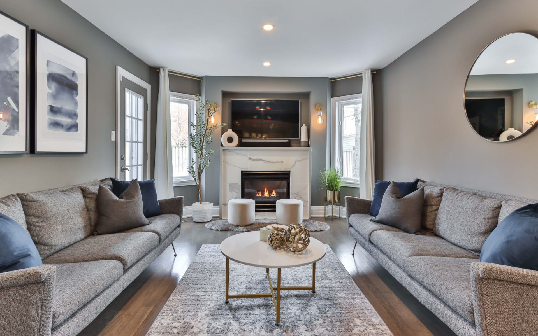
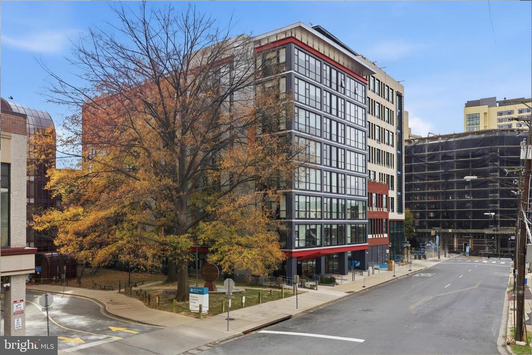
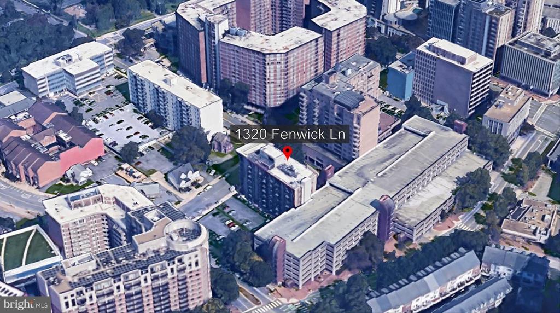
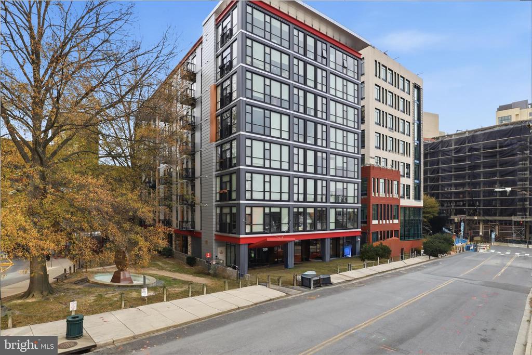
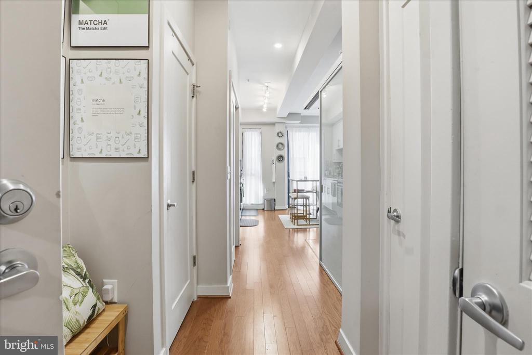
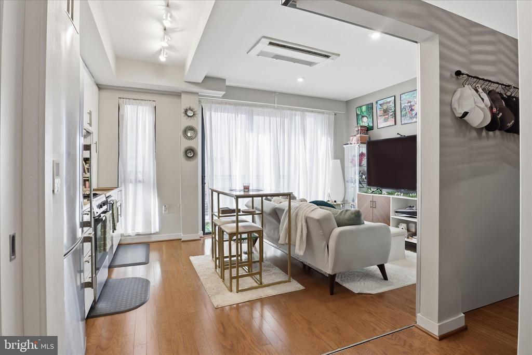
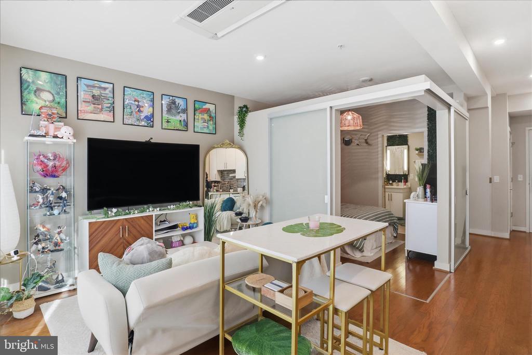
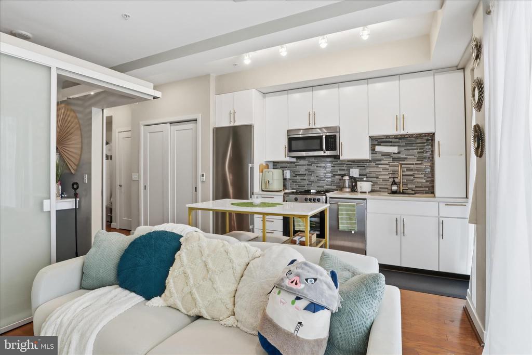
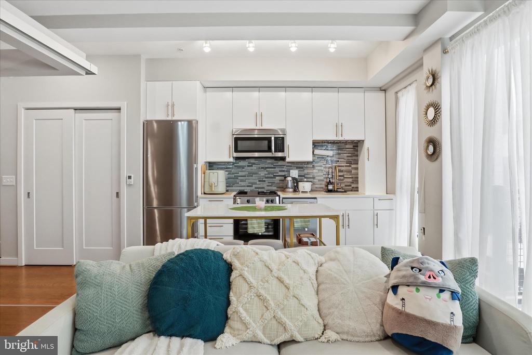
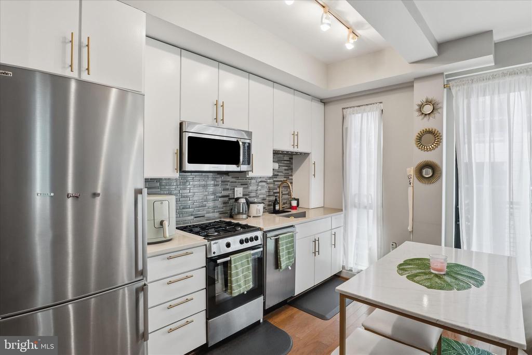
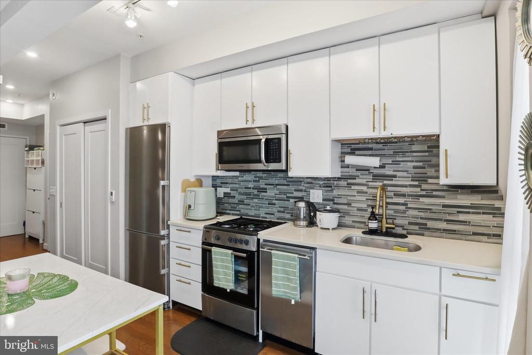
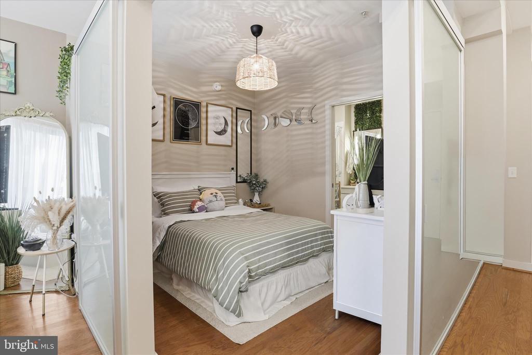
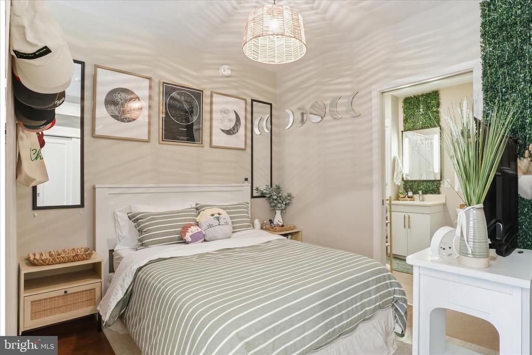
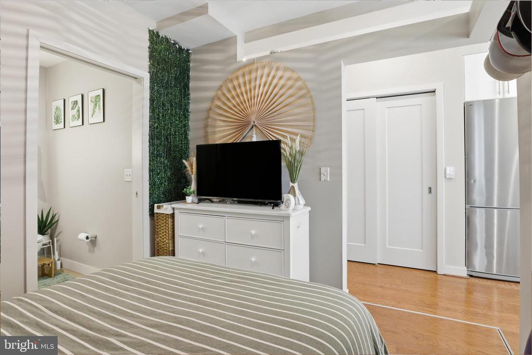
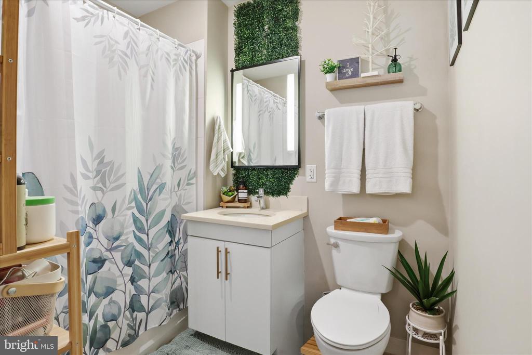
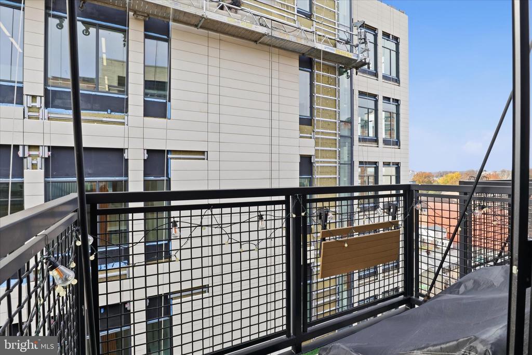
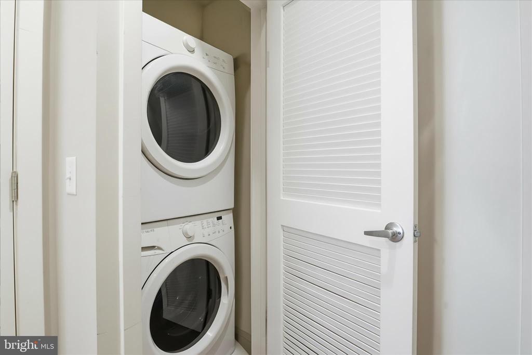
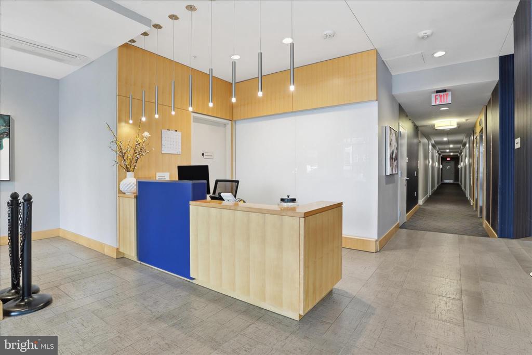
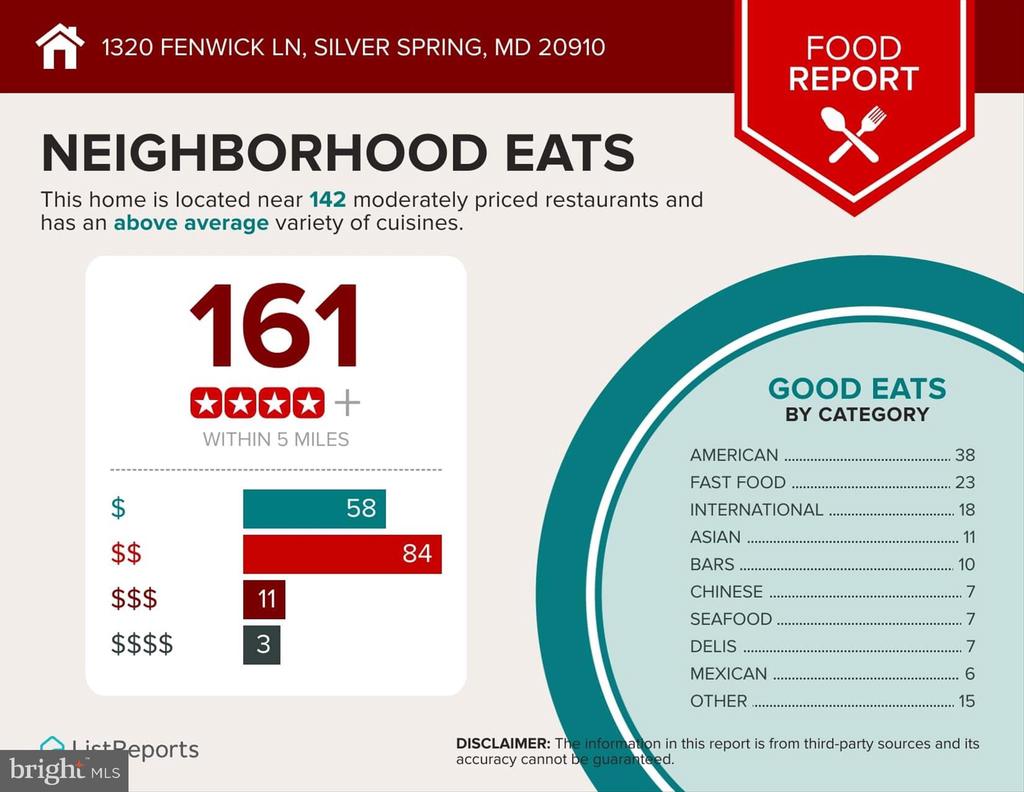
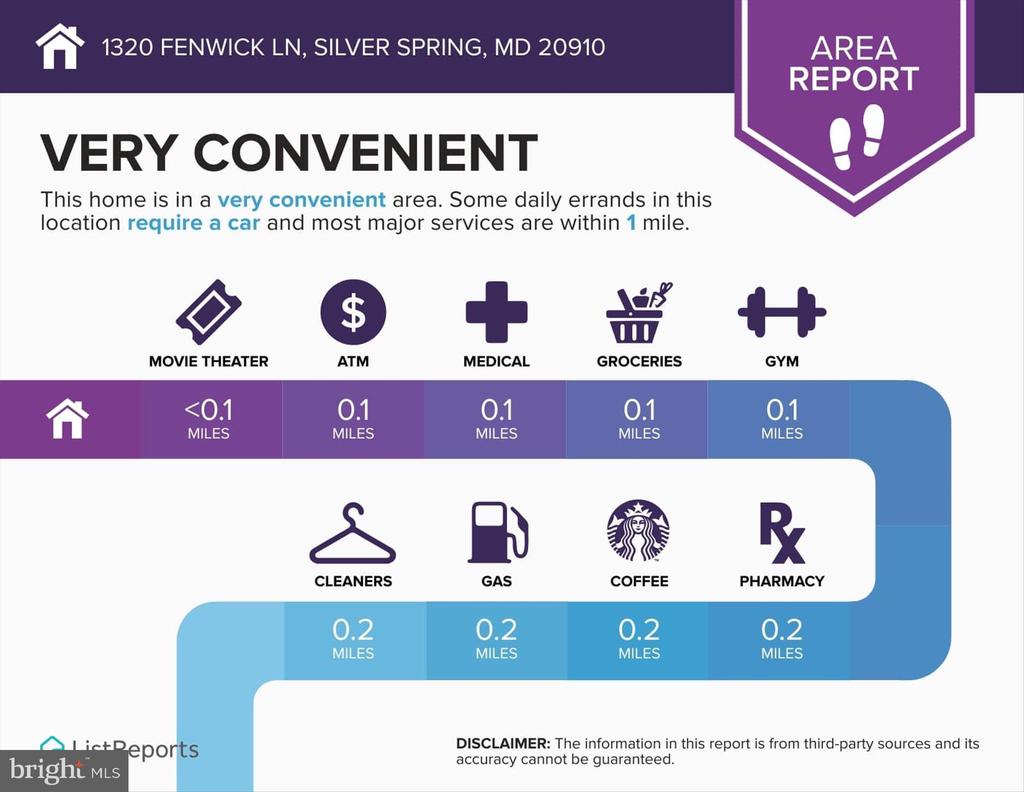
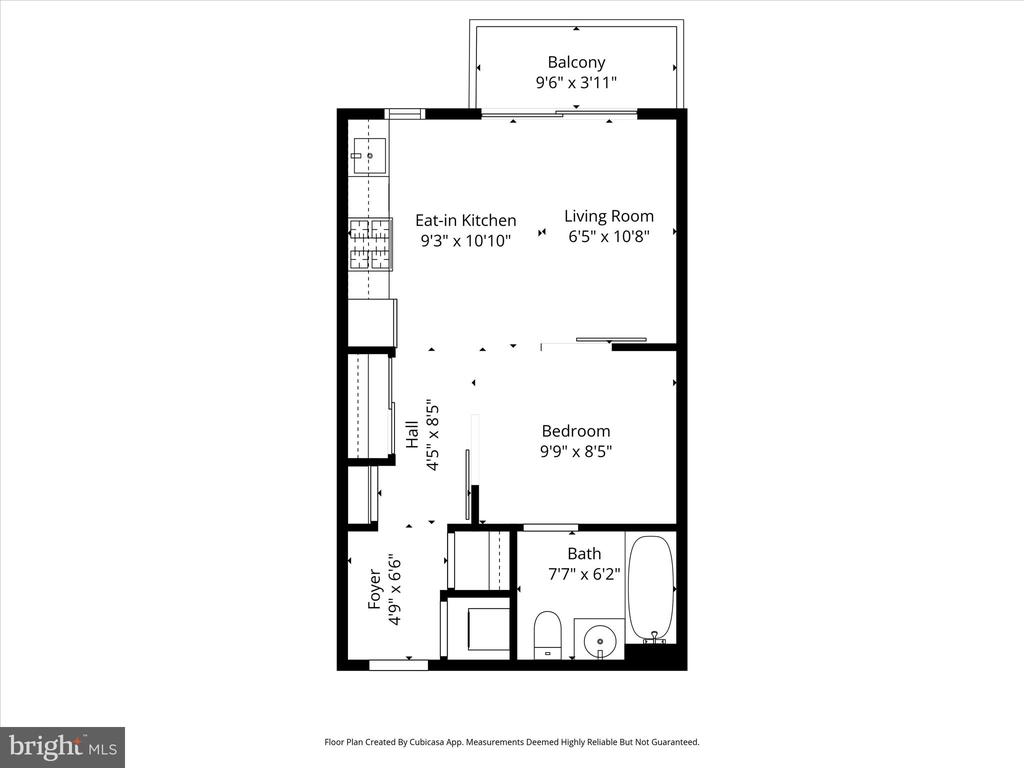
This is an FHA and VA Financing Approved Condo and eligible for a $5,000.00 grant (never have to pay back) for the down payment or closing costs which makes helps saves from the out-of-pocket costs and makes it more affordable than ever!Perched on the 8th floor of The Octave in Downtown Silver Spring, this bright 1BR/1BA condo makes every one of its 460 square feet work hard. A wall of glass with a sliding door opens to your private balcony with wide city and treetop views, filling the home with natural light. The sleek, open kitchen is anchored by a center island and modern quartz counters, with stainless steel appliances and wood-style plank flooring creating a clean, contemporary look. The open living/dining area flows easily for movie nights or work-from-home days, while the bedroom offers good closet storage and an oversized bath. An in-unit washer/dryer and energy-efficient windows keep life simple and comfortable. Octave 1320 spoils residents with a concierge-attended lobby, fitness room, club/meeting space, secured bike storage, and an enclosed rooftop sky lounge plus open-air roof terrace with grills and sweeping western views. Directly across the street is the brand-new Silver Spring Recreation & Aquatic Center with multiple pools, spa, fitness facilities and community rooms, and it's just a short stroll to MOM's Organic Market, restaurants, cafes, AFI, The Fillmore, breweries and the year-round farmers' market. No Car, No Problem! All this less than half a mile to the Red Line Metro (and future Purple Line), buses, and major commuter routes; urban convenience at its smartest scale
This is an FHA and VA Financing Approved Condo and eligible for a $5,000.00 grant (never have to pay back) for the down payment or closing costs which makes helps saves from the out-of-pocket costs and makes it more affordable than ever!Perched on the 8th floor of The Octave in Downtown Silver Spring, this bright 1BR/1BA condo makes every one of its 460 square feet work hard. A wall of glass with a sliding door opens to your private balcony with wide city and treetop views, filling the home with natural light. The sleek, open kitchen is anchored by a center island and modern quartz counters, with stainless steel appliances and wood-style plank flooring creating a clean, contemporary look. The open living/dining area flows easily for movie nights or work-from-home days, while the bedroom...
Read More